Leale’s Yard: A Test of Guernsey’s Design Ambition
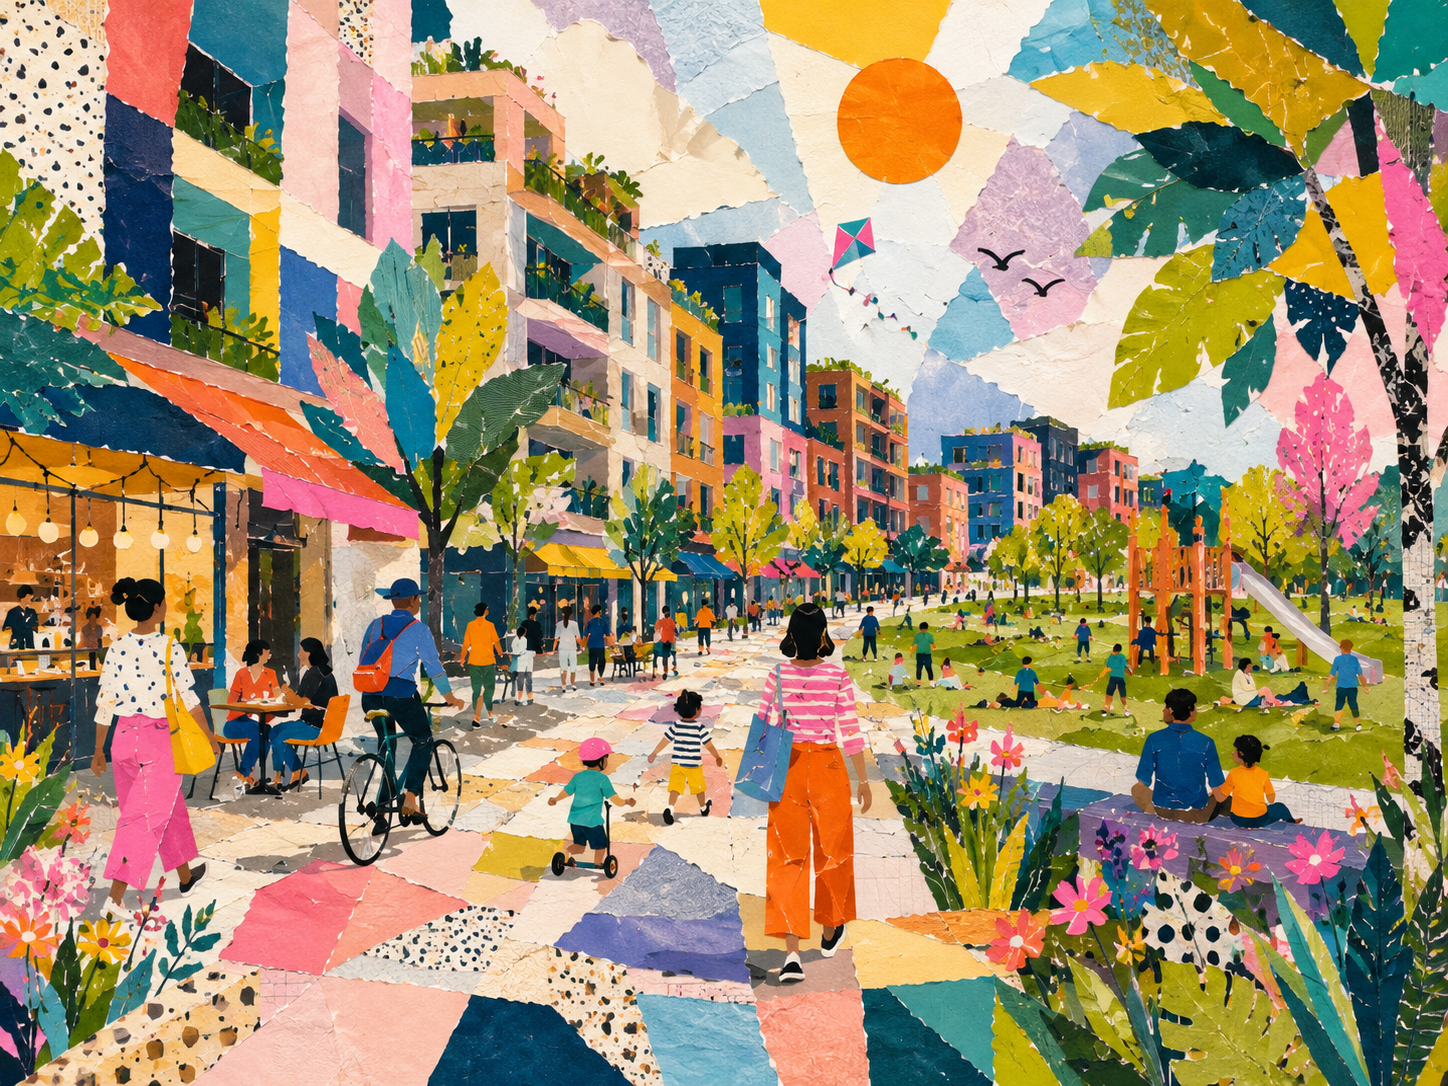
Leale’s Yard is not
just a housing site.
It is one of Guernsey’s most significant urban opportunities, and its success will depend on more than unit numbers, parking ratios and development capacity. The site needs a clear civic idea: a compact, mixed-use urban quarter that is locally rooted, commercially confident and socially generous.
The States’ purchase of the majority of the site, the move towards demolition, and the inclusion of Leale’s Yard as one of the Government Work Plan’s “super priorities” all suggest that the project may finally be moving from long-running debate into delivery. The question now is not simply whether something will happen. The question is what kind of place Guernsey is prepared to make.
That distinction matters.
Too often, regeneration is discussed through numbers first: how many homes, how many parking spaces, how much floor area, how quickly can it be built. Those questions are necessary, but they are not enough. If Leale’s Yard is treated only as a capacity exercise, Guernsey risks ending up with a development that could have been lifted from any provincial UK town and placed behind The Bridge.
That would be a profound missed opportunity.
Guernsey does not need bland imported typologies. It needs a, urban extension that belongs: socially, climatically, commercially and architecturally.
The word “vernacular” is often misunderstood. It does not need to mean copying granite cottages, decorative nostalgia or polite pastiche. A contemporary Guernsey vernacular should be more ambitious than that. It should understand how people live on this island; how small businesses animate streets; how families use public spaces; how wind, salt, rain, topography and views shape daily experience; how informal encounters matter in a small community; and how architecture can feel rooted without being timid. In that sense, the local character of Leale’s Yard should not be limited to materials. It should be about social character.
Can the ground floor support genuinely local businesses? Can streets and courtyards encourage neighbourliness rather than anonymity? Can children play safely without every open space feeling over-managed? Can homes be compact but generous in outlook, light and shared amenity? Can The Bridge gain a new civic confidence rather than a development that turns its back on it?
These are design questions, but they are also commercial questions. Distinctive places hold value better than generic ones. They create stronger identities, stronger addresses, stronger footfall and stronger public support. Good design is not a decorative cost added at the end. It is a risk-management tool, a value strategy and a long-term investment in place.
That is where Leale’s Yard needs courage.
Guernsey has a legitimate anxiety about height. We are protective of views, scale and character, and rightly so. But height should not be rejected as an abstract concept. It should be tested against what it gives back.
At Leale’s Yard, building higher and more compactly in the right locations could be a positive civic decision. It could reduce the pressure to spread development across the whole site. It could free up ground level for public space, family-friendly gardens, pocket parks, courtyards, play, trees and sheltered routes. It could help respond to flood risk by allowing more resilient ground-floor strategies and more carefully managed infrastructure. It could protect the wider countryside by putting homes where services, shops and public transport already exist.
The argument should not be “height at any cost”.
It should be “height where it buys public value”.
This is not a radical idea. Some of the most successful regeneration projects of recent decades have shown that density, identity and public life can support each other when handled intelligently. King’s Cross in London turned a former industrial landscape into a mixed-use district of streets, squares, parks, homes, workplaces, culture and education; its success lies not in one architectural style, but in the patient creation of a coherent urban place.
HafenCity in Hamburg shows that flood resilience need not be hidden as a purely technical exercise. Its raised streets, floodable quaysides, terraces and infrastructure demonstrate how climate adaptation can become part of the public realm, not just a line item in an engineer’s report.
Nordhavn in Copenhagen is being developed as a series of dense waterfront neighbourhoods, planned step by step, with a strong emphasis on walkability, mixed use and blue-green urbanism. Malmö’s Western Harbour began the transformation of a former industrial area into a mixed city neighbourhood with sustainable design and distinctive architecture at its centre.
Guernsey should not copy these places. That would be another form of importation. But we should learn from their confidence.
They show that regeneration works best when it is not afraid to have an idea.
Leale’s Yard needs an idea.
Not a slogan. Not an AI produced pretty image of café tables and public space like the one at the top of this article. Not a catch-all “mixed-use quarter” label applied after the plan has already been fixed. It needs a clear design proposition: a compact, sociable, climate-adapted Guernsey urban quarter that strengthens The Bridge, creates meaningful green public space, and proves that higher-density living can be desirable, characterful and locally specific.
That also means resisting the temptation to make every building safe, beige and familiar. A place of this importance should have variety, wit and invention. It should have robust edges, intimate routes, moments of surprise, weather protection, active corners, planted courts, useful thresholds and buildings that people can describe without needing a site plan. Guernsey already has beaches. What it lacks, in many areas, is generous, everyday green public space: places to sit, meet, play, pause, exercise, eat lunch, walk the dog, or simply be in public without needing to buy anything. Leale’s Yard could help change that. The opportunity is not to build a large development with a few landscaped leftovers. The opportunity is to build a compact neighbourhood where landscape, movement, water, homes and public life are designed together from the beginning. That will require ambition from the public sector, imagination from designers, and confidence from investors. It will also require a procurement culture that values design intelligence, local knowledge and long-term place quality, not just lowest initial cost or fastest visual output.
At SOUP Architects, we believe Guernsey’s regeneration and housing debate needs to become more design-led, more locally rooted and more optimistic. We should be rigorous, but not timid. Practical, but not dull. Commercially aware, but not generic.
Leale’s Yard can be more than “the site behind The Bridge”. It can be the place where Guernsey demonstrates that density can create openness, that flood resilience can create public life, and that contemporary architecture can belong deeply to this island.
The next phase should not ask only:
how many units can we fit?
It should ask:
what kind of Guernsey are we building?