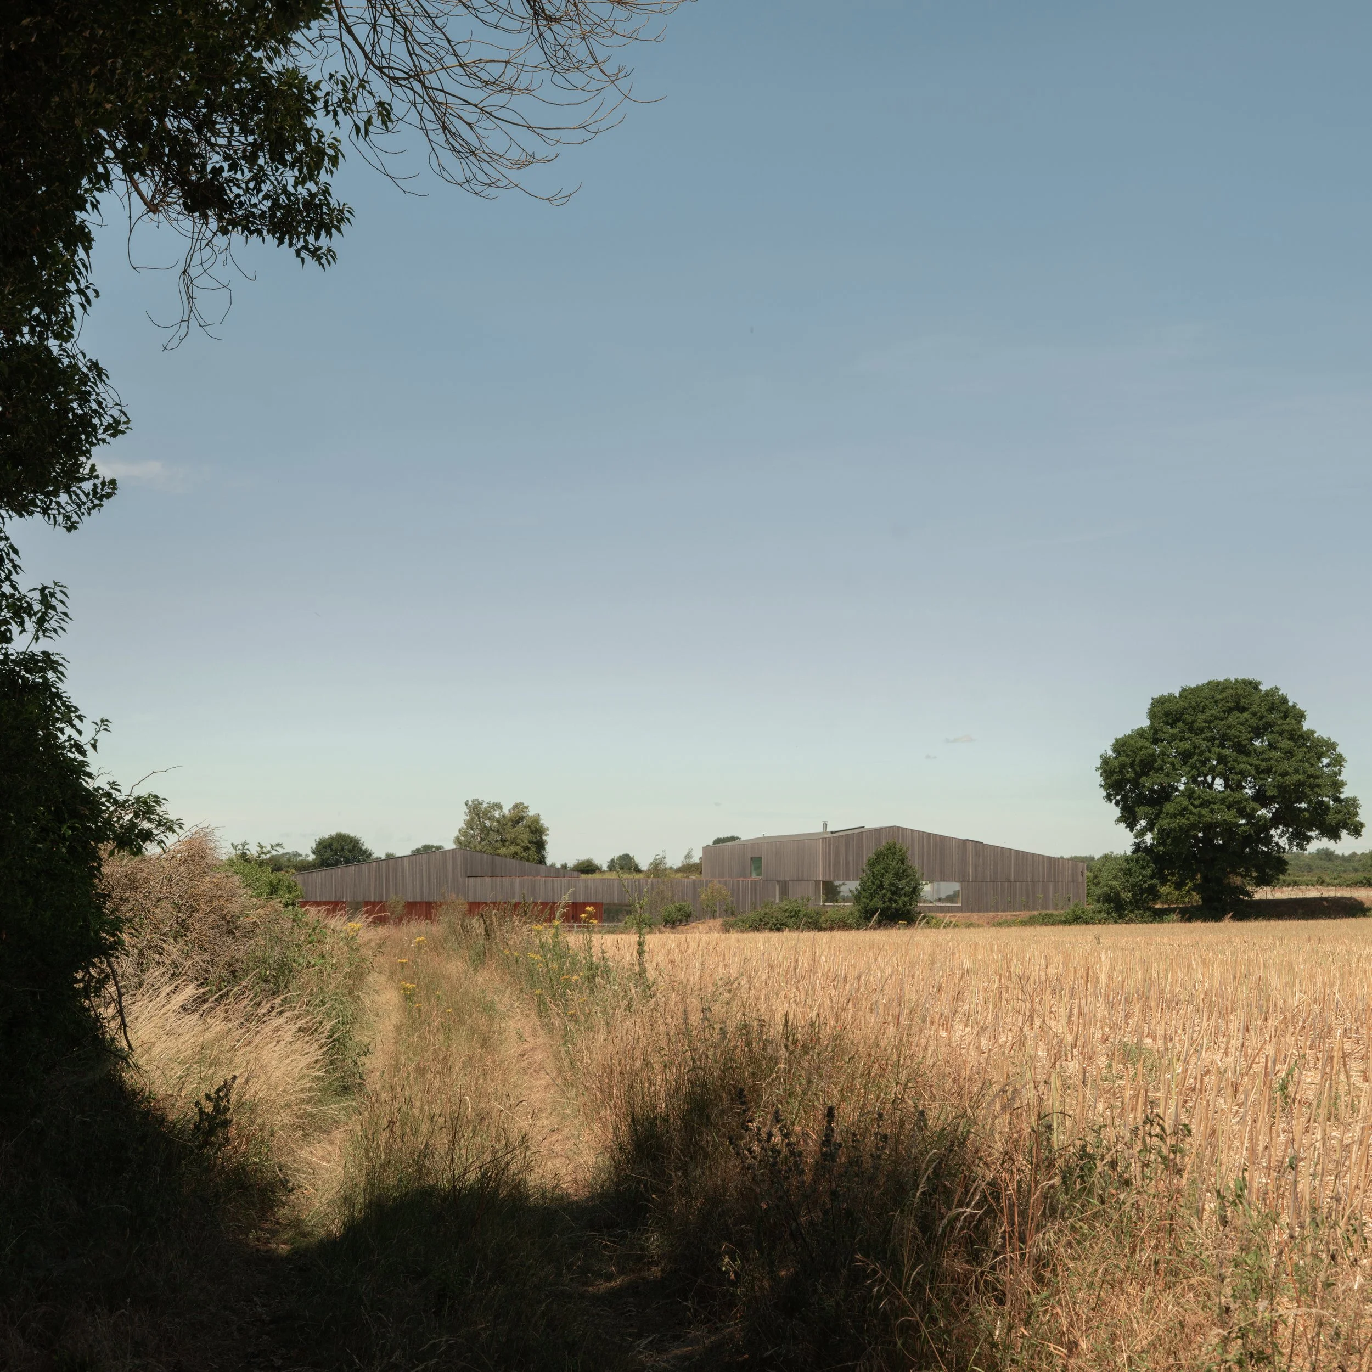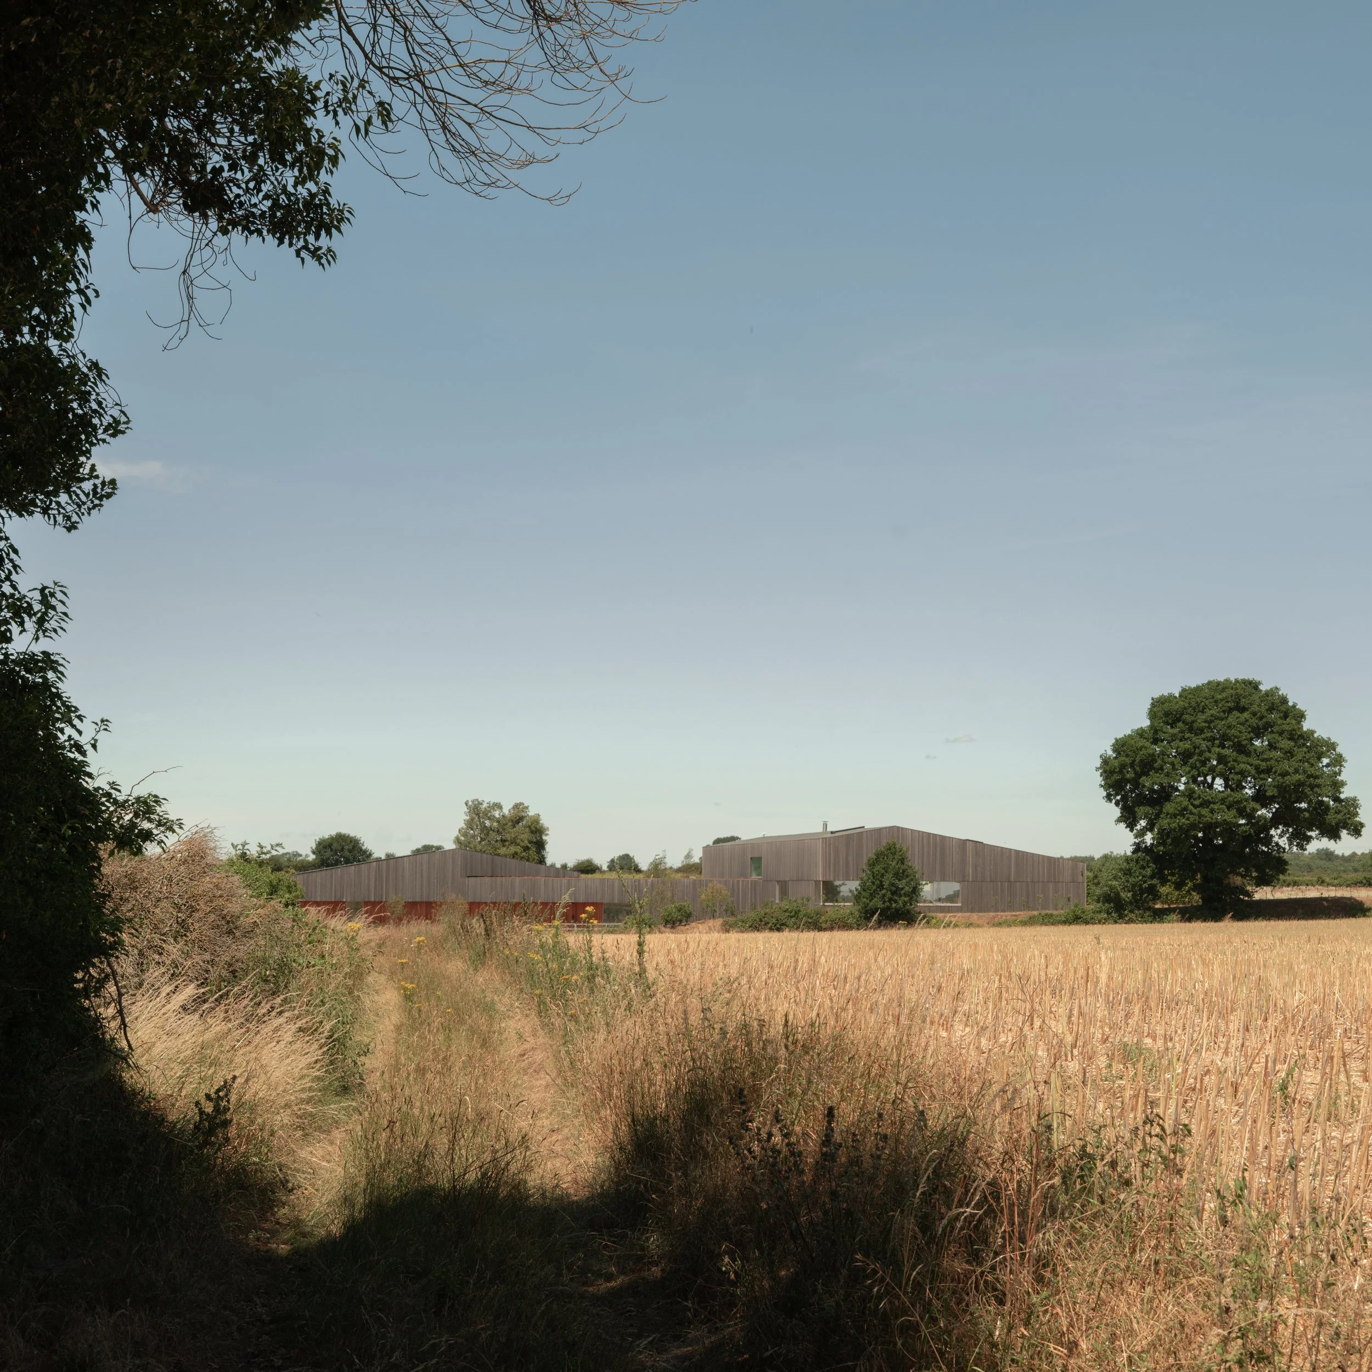
The Long Barn + Grain Store reinterprets the scale and language of traditional agricultural buildings to create a contemporary yet deeply contextual rural scheme.
To achieve this, we utilised Paragraph 84 (replaced in 2026 by Policy HO11: Isolated Homes in the Countryside) of the National Planning Policy Framework (NPPF), a policy that allows for truly exceptional homes in isolated rural locations. Paragraph 84 approvals remained rare, requiring schemes to satisfy rigorous criteria including architectural excellence, landscape sensitivity, and advanced sustainability performance. The process demands a carefully developed design narrative supported by robust technical and environmental strategies.
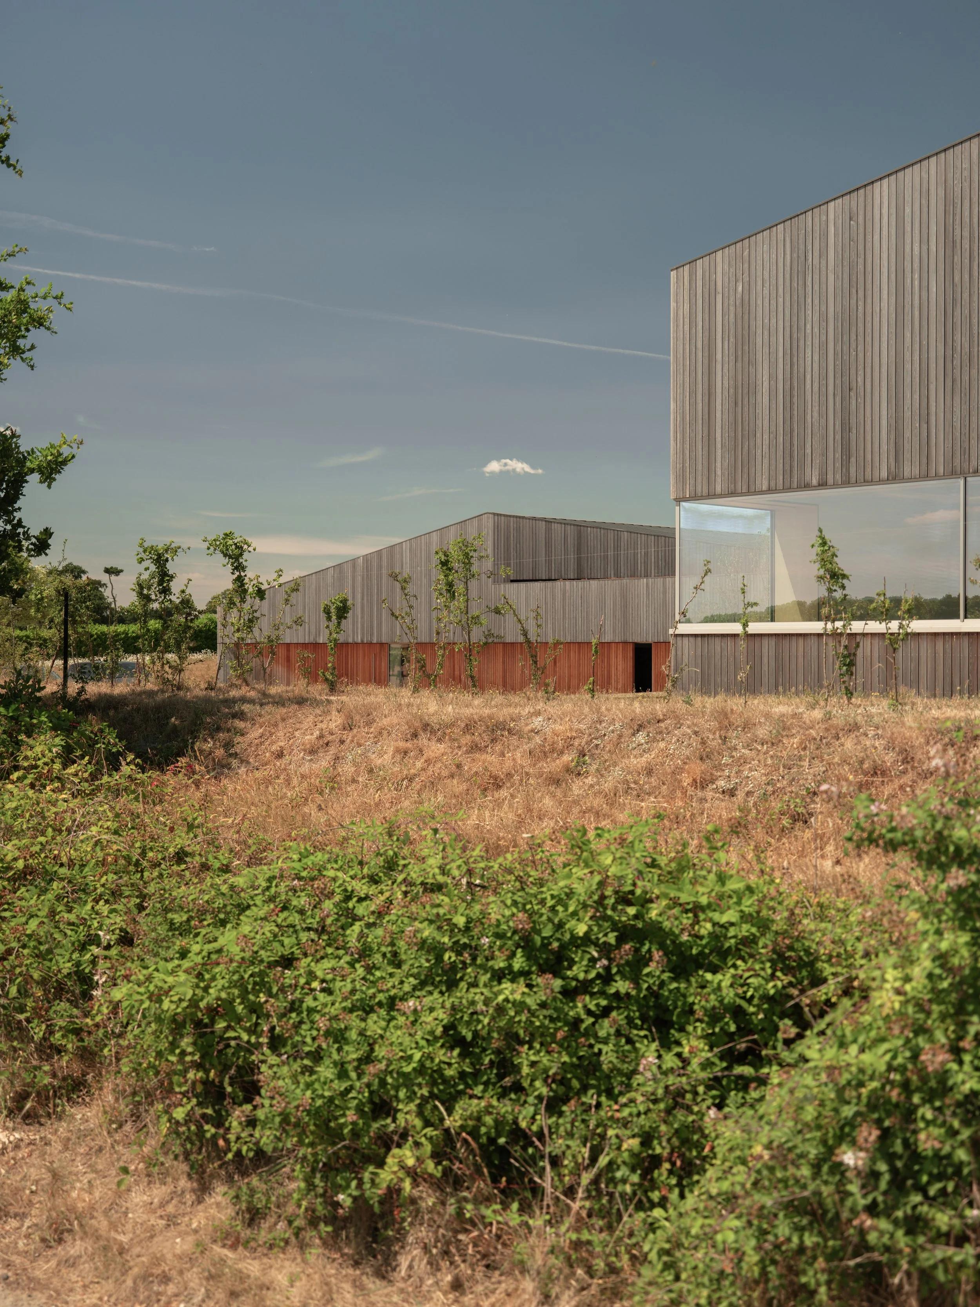
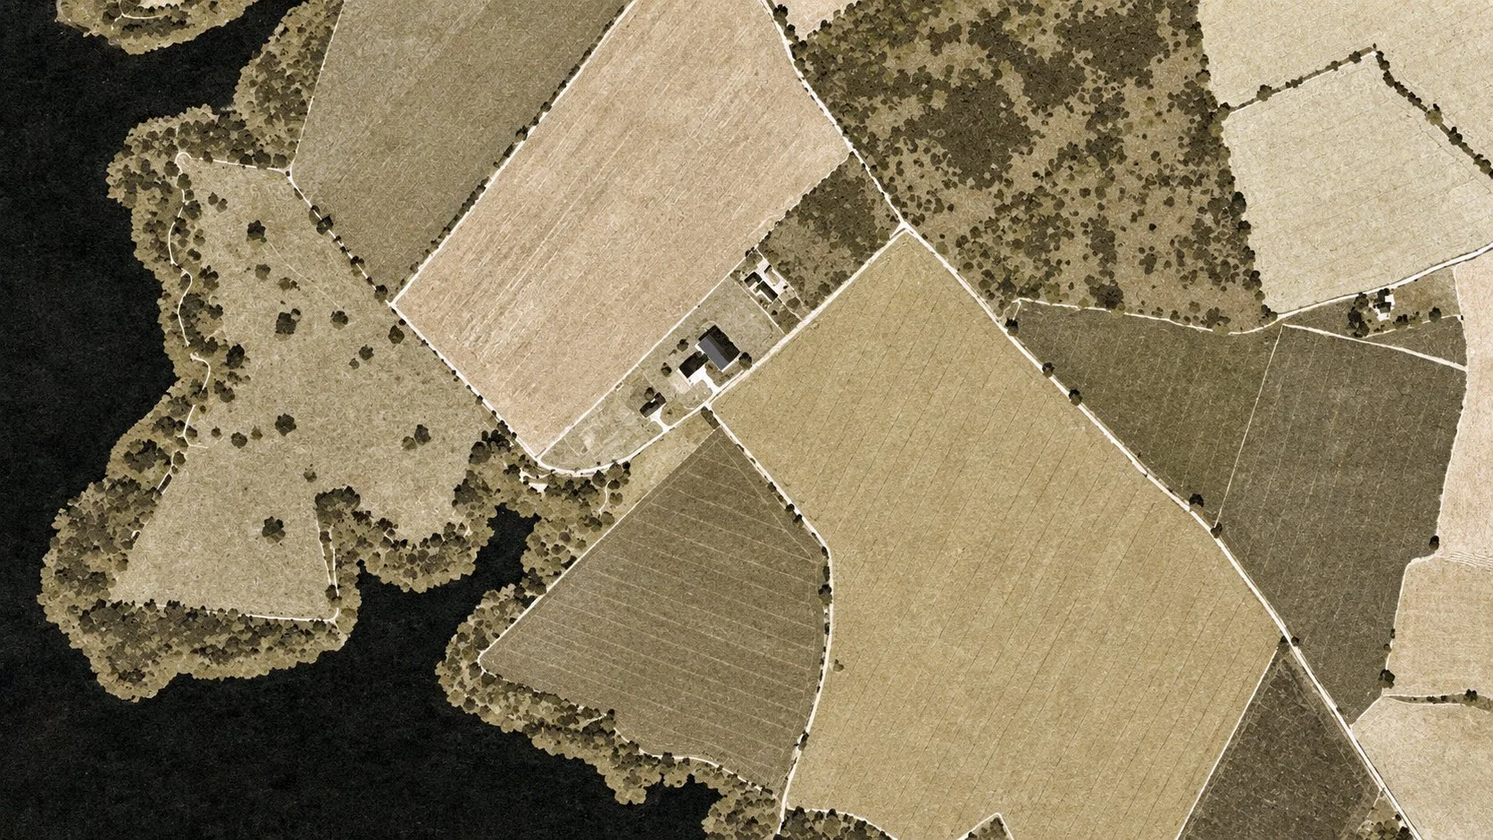
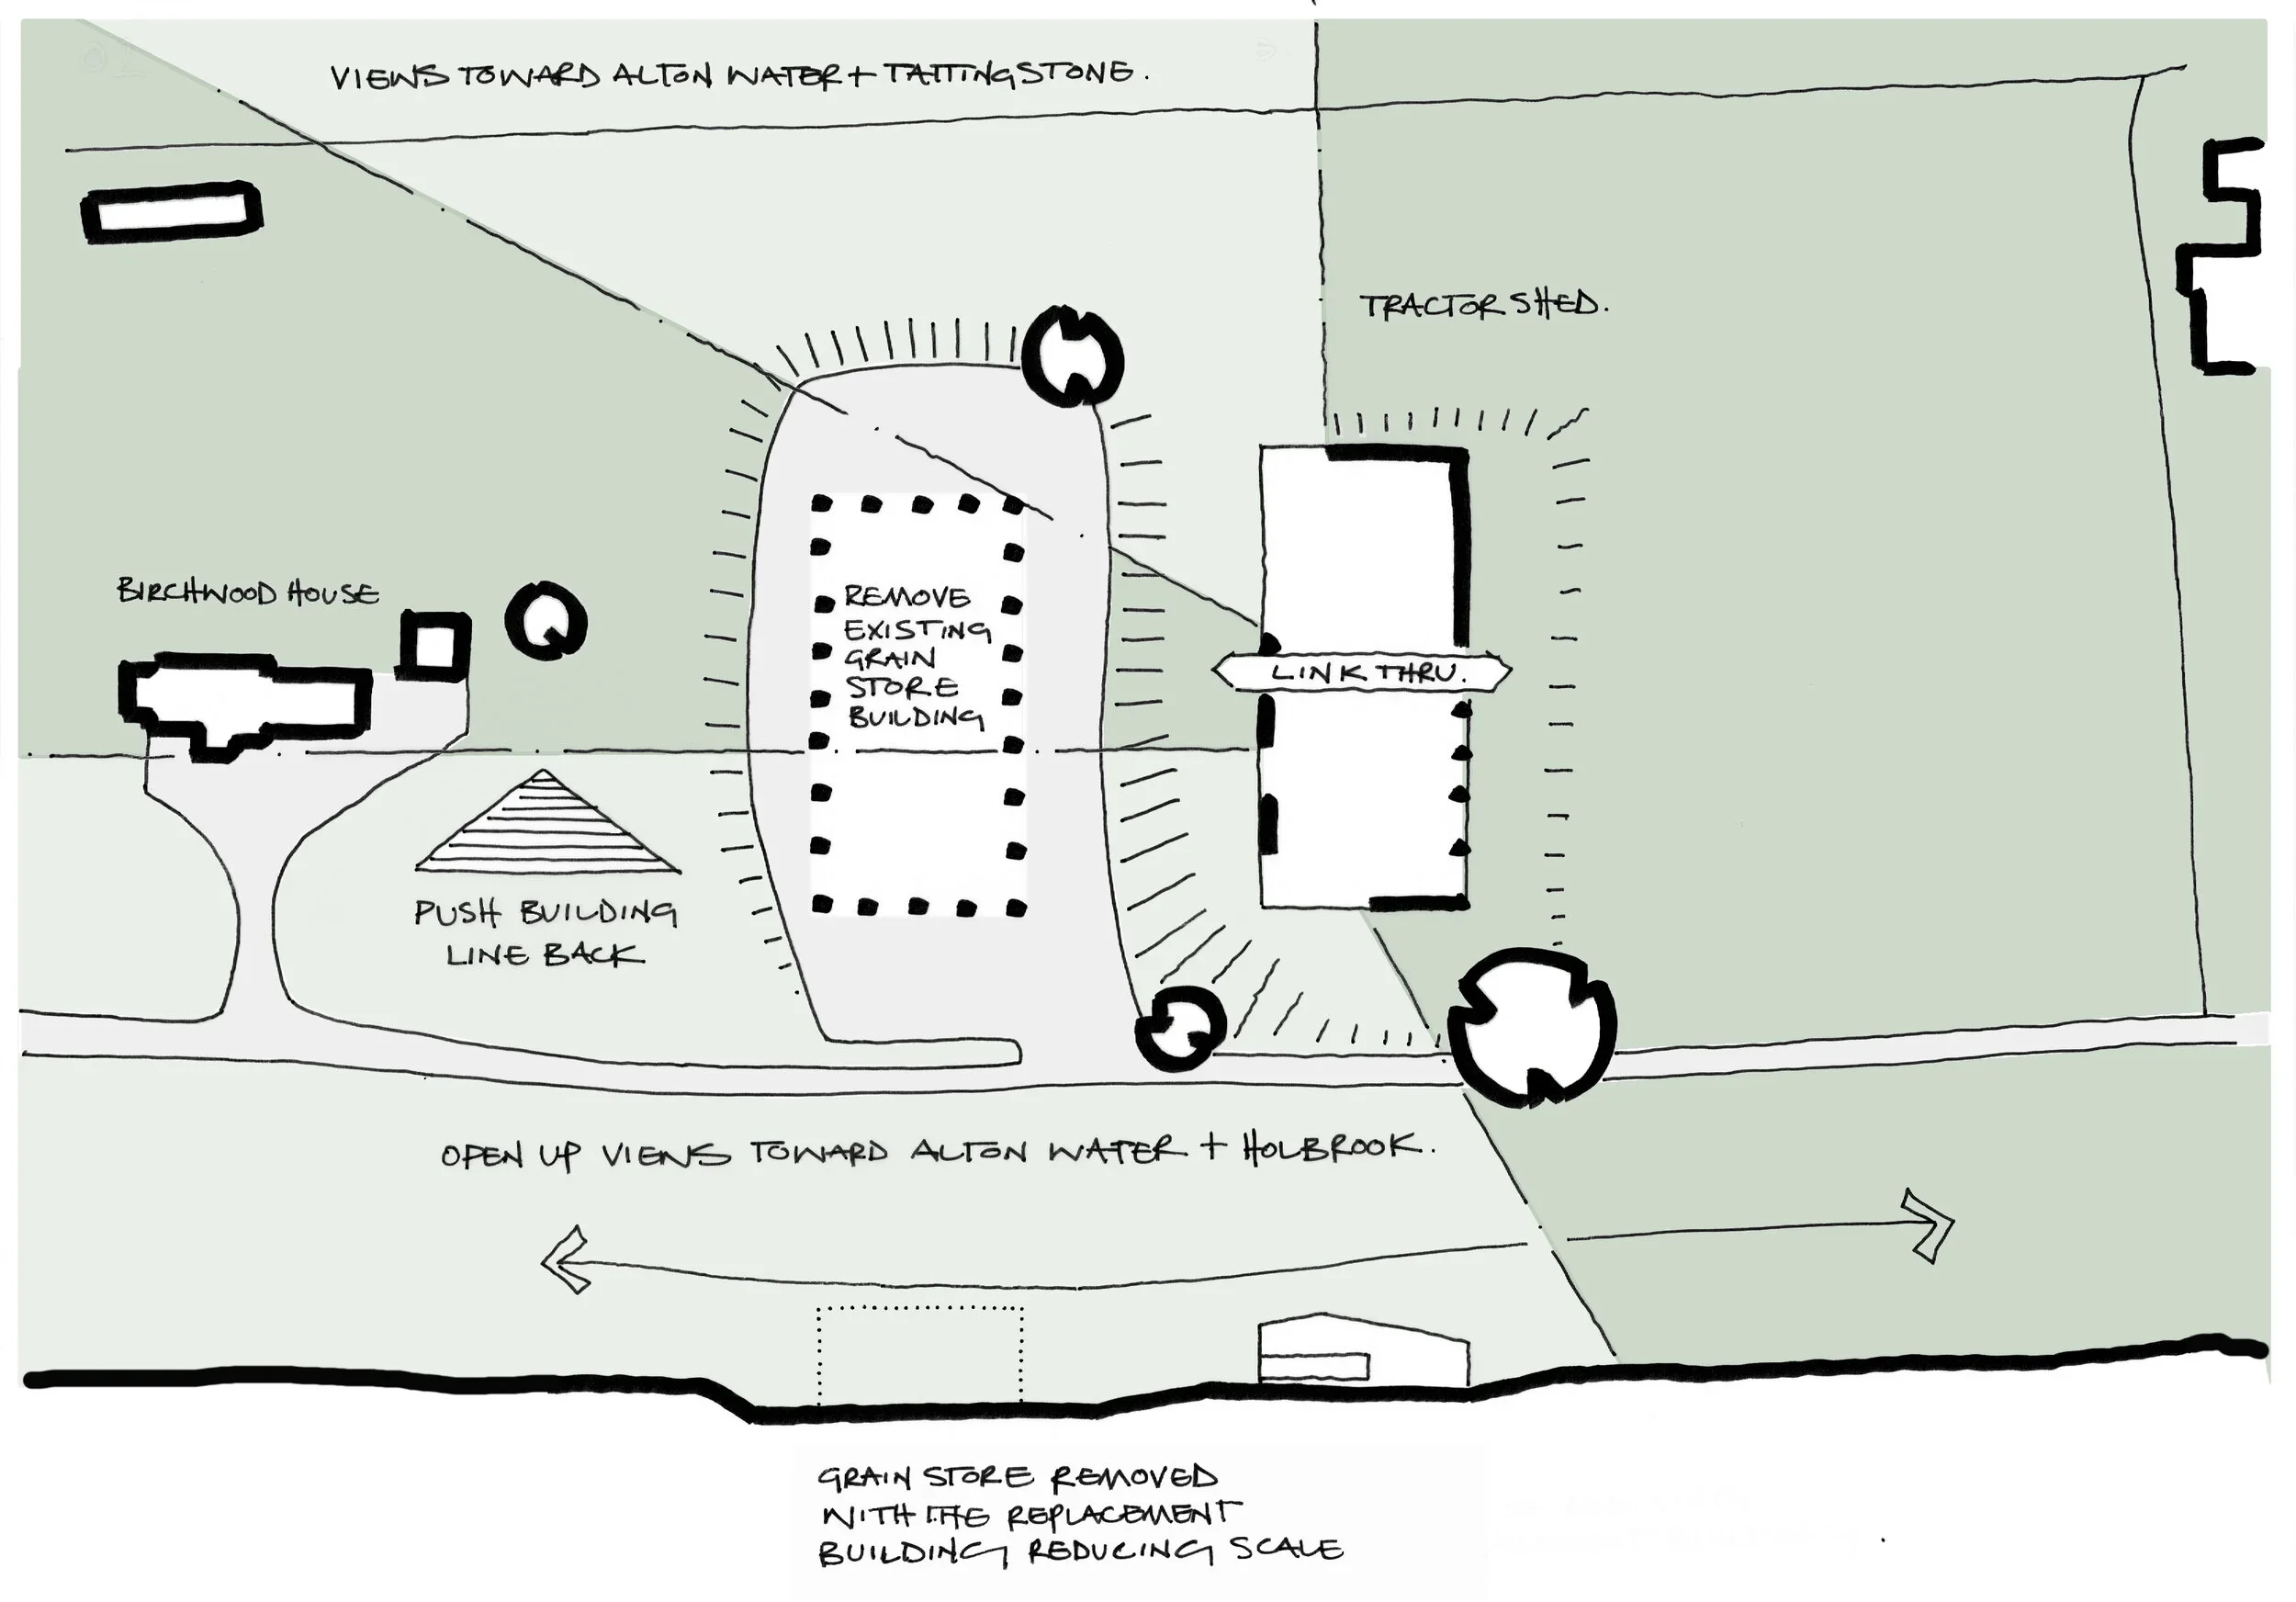
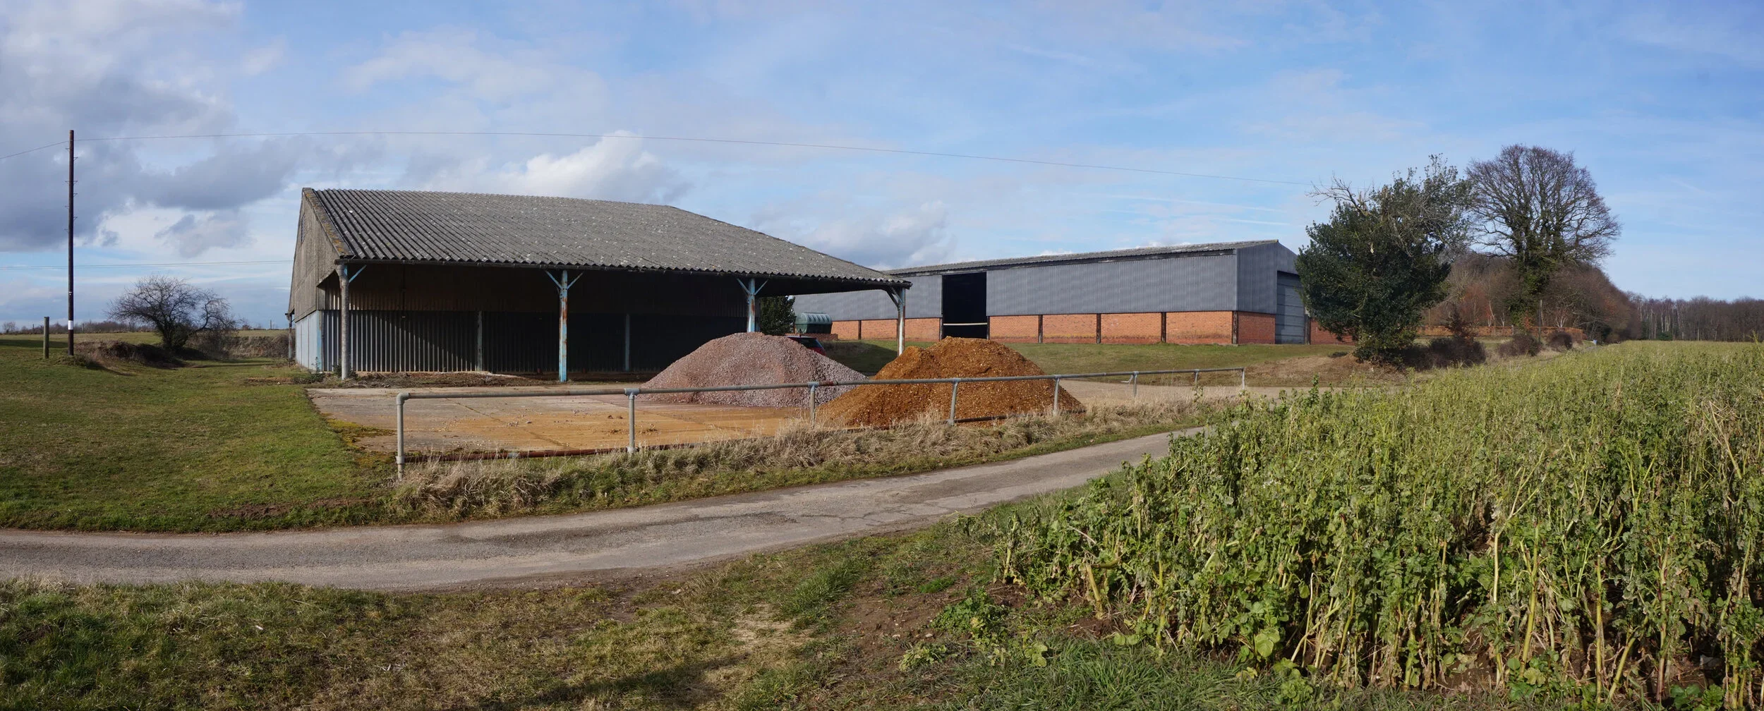
The redundant farm buildings were located on the periphery of the Suffolk Coast and Heath Area of Outstanding Natural Beauty (AONB), and our design approach preserved the simple, linear forms of the existing buildings, maintaining their agricultural character while introducing a restrained and carefully considered modern expression.
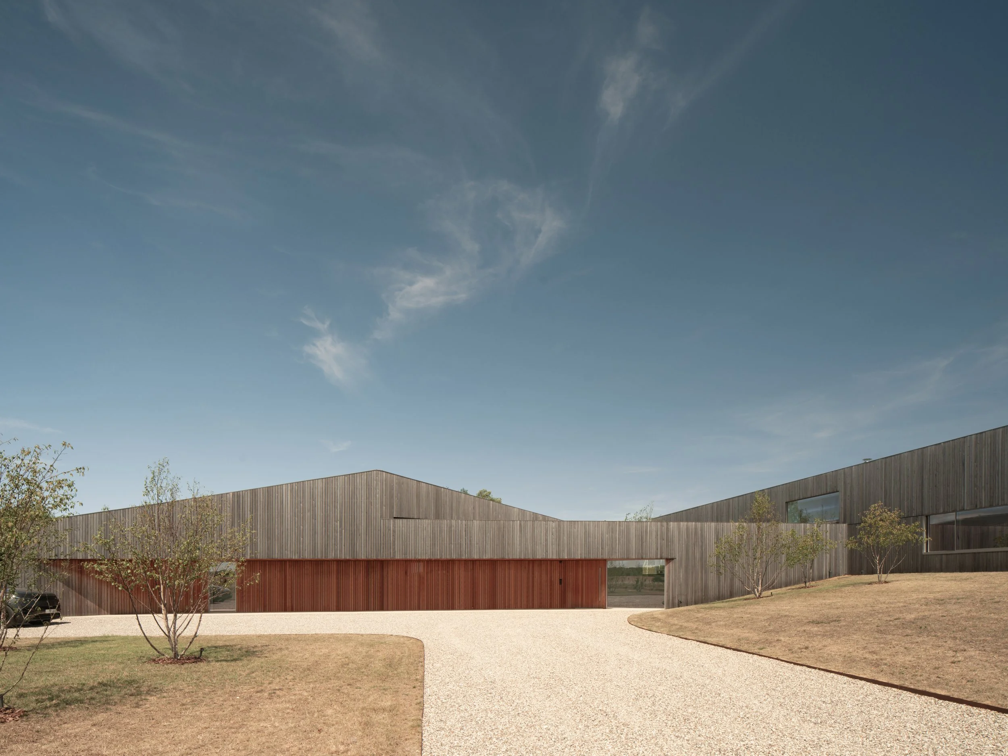
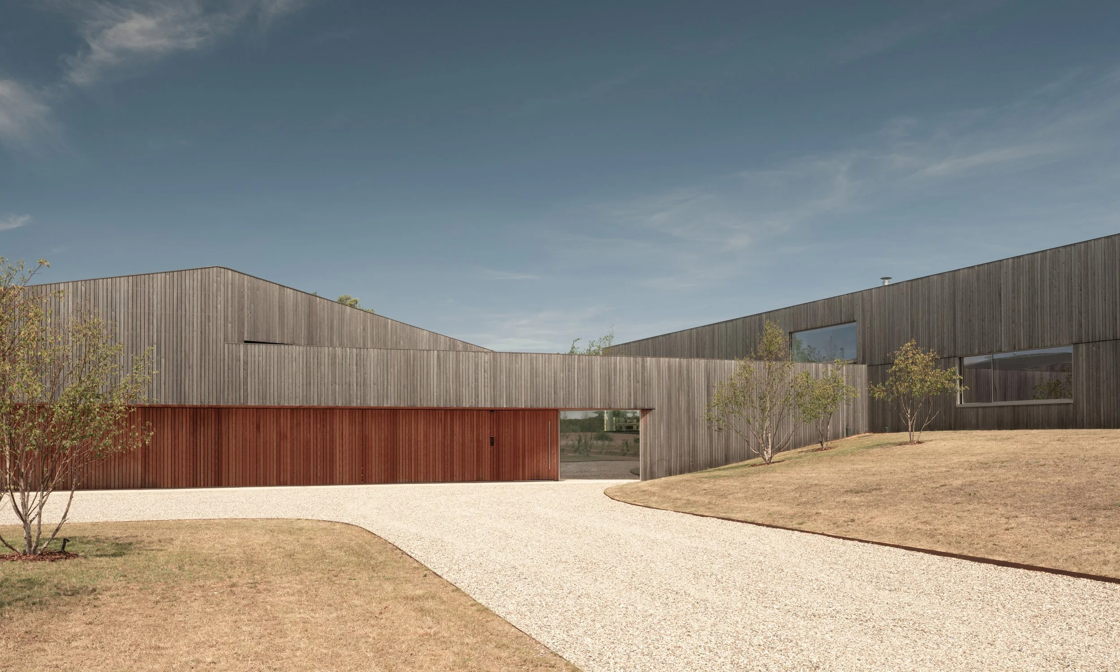
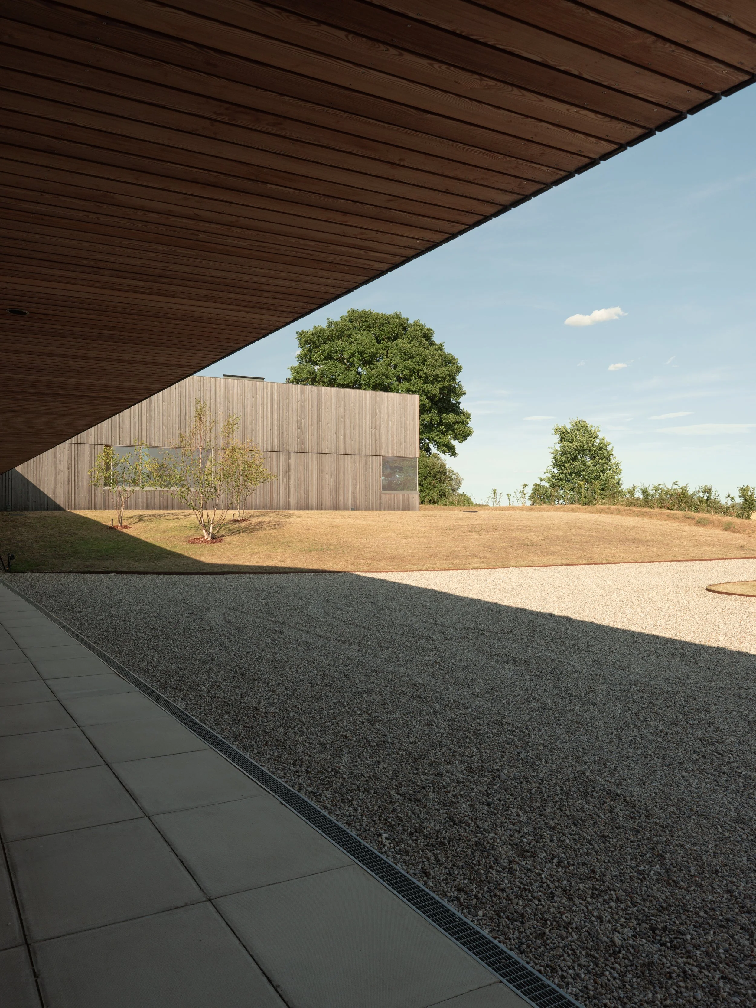
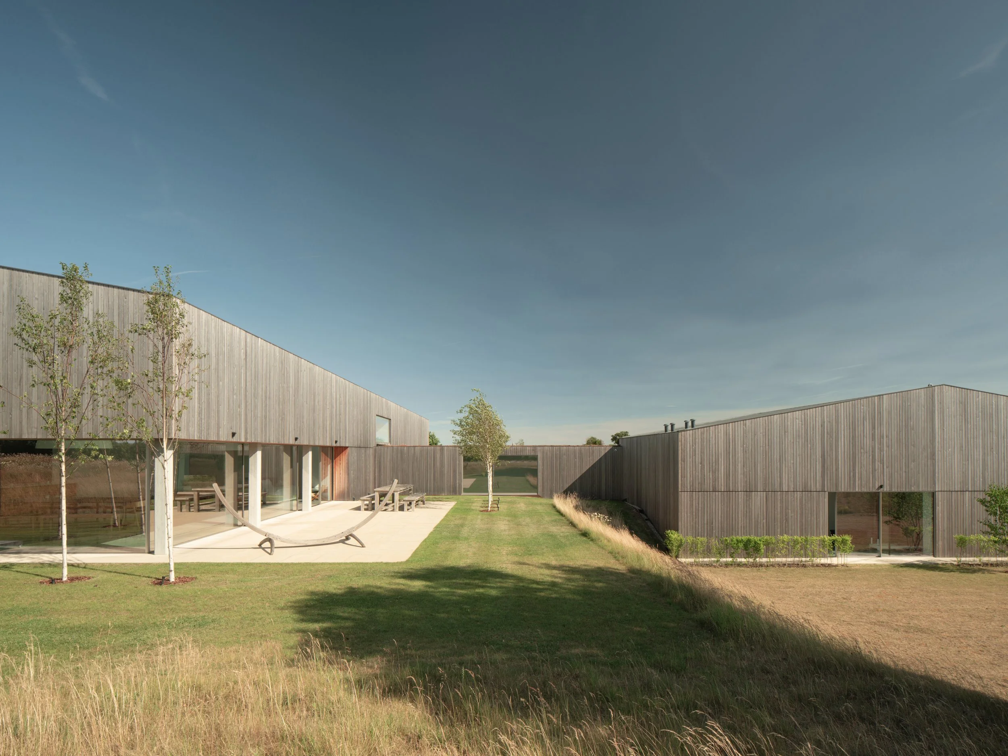
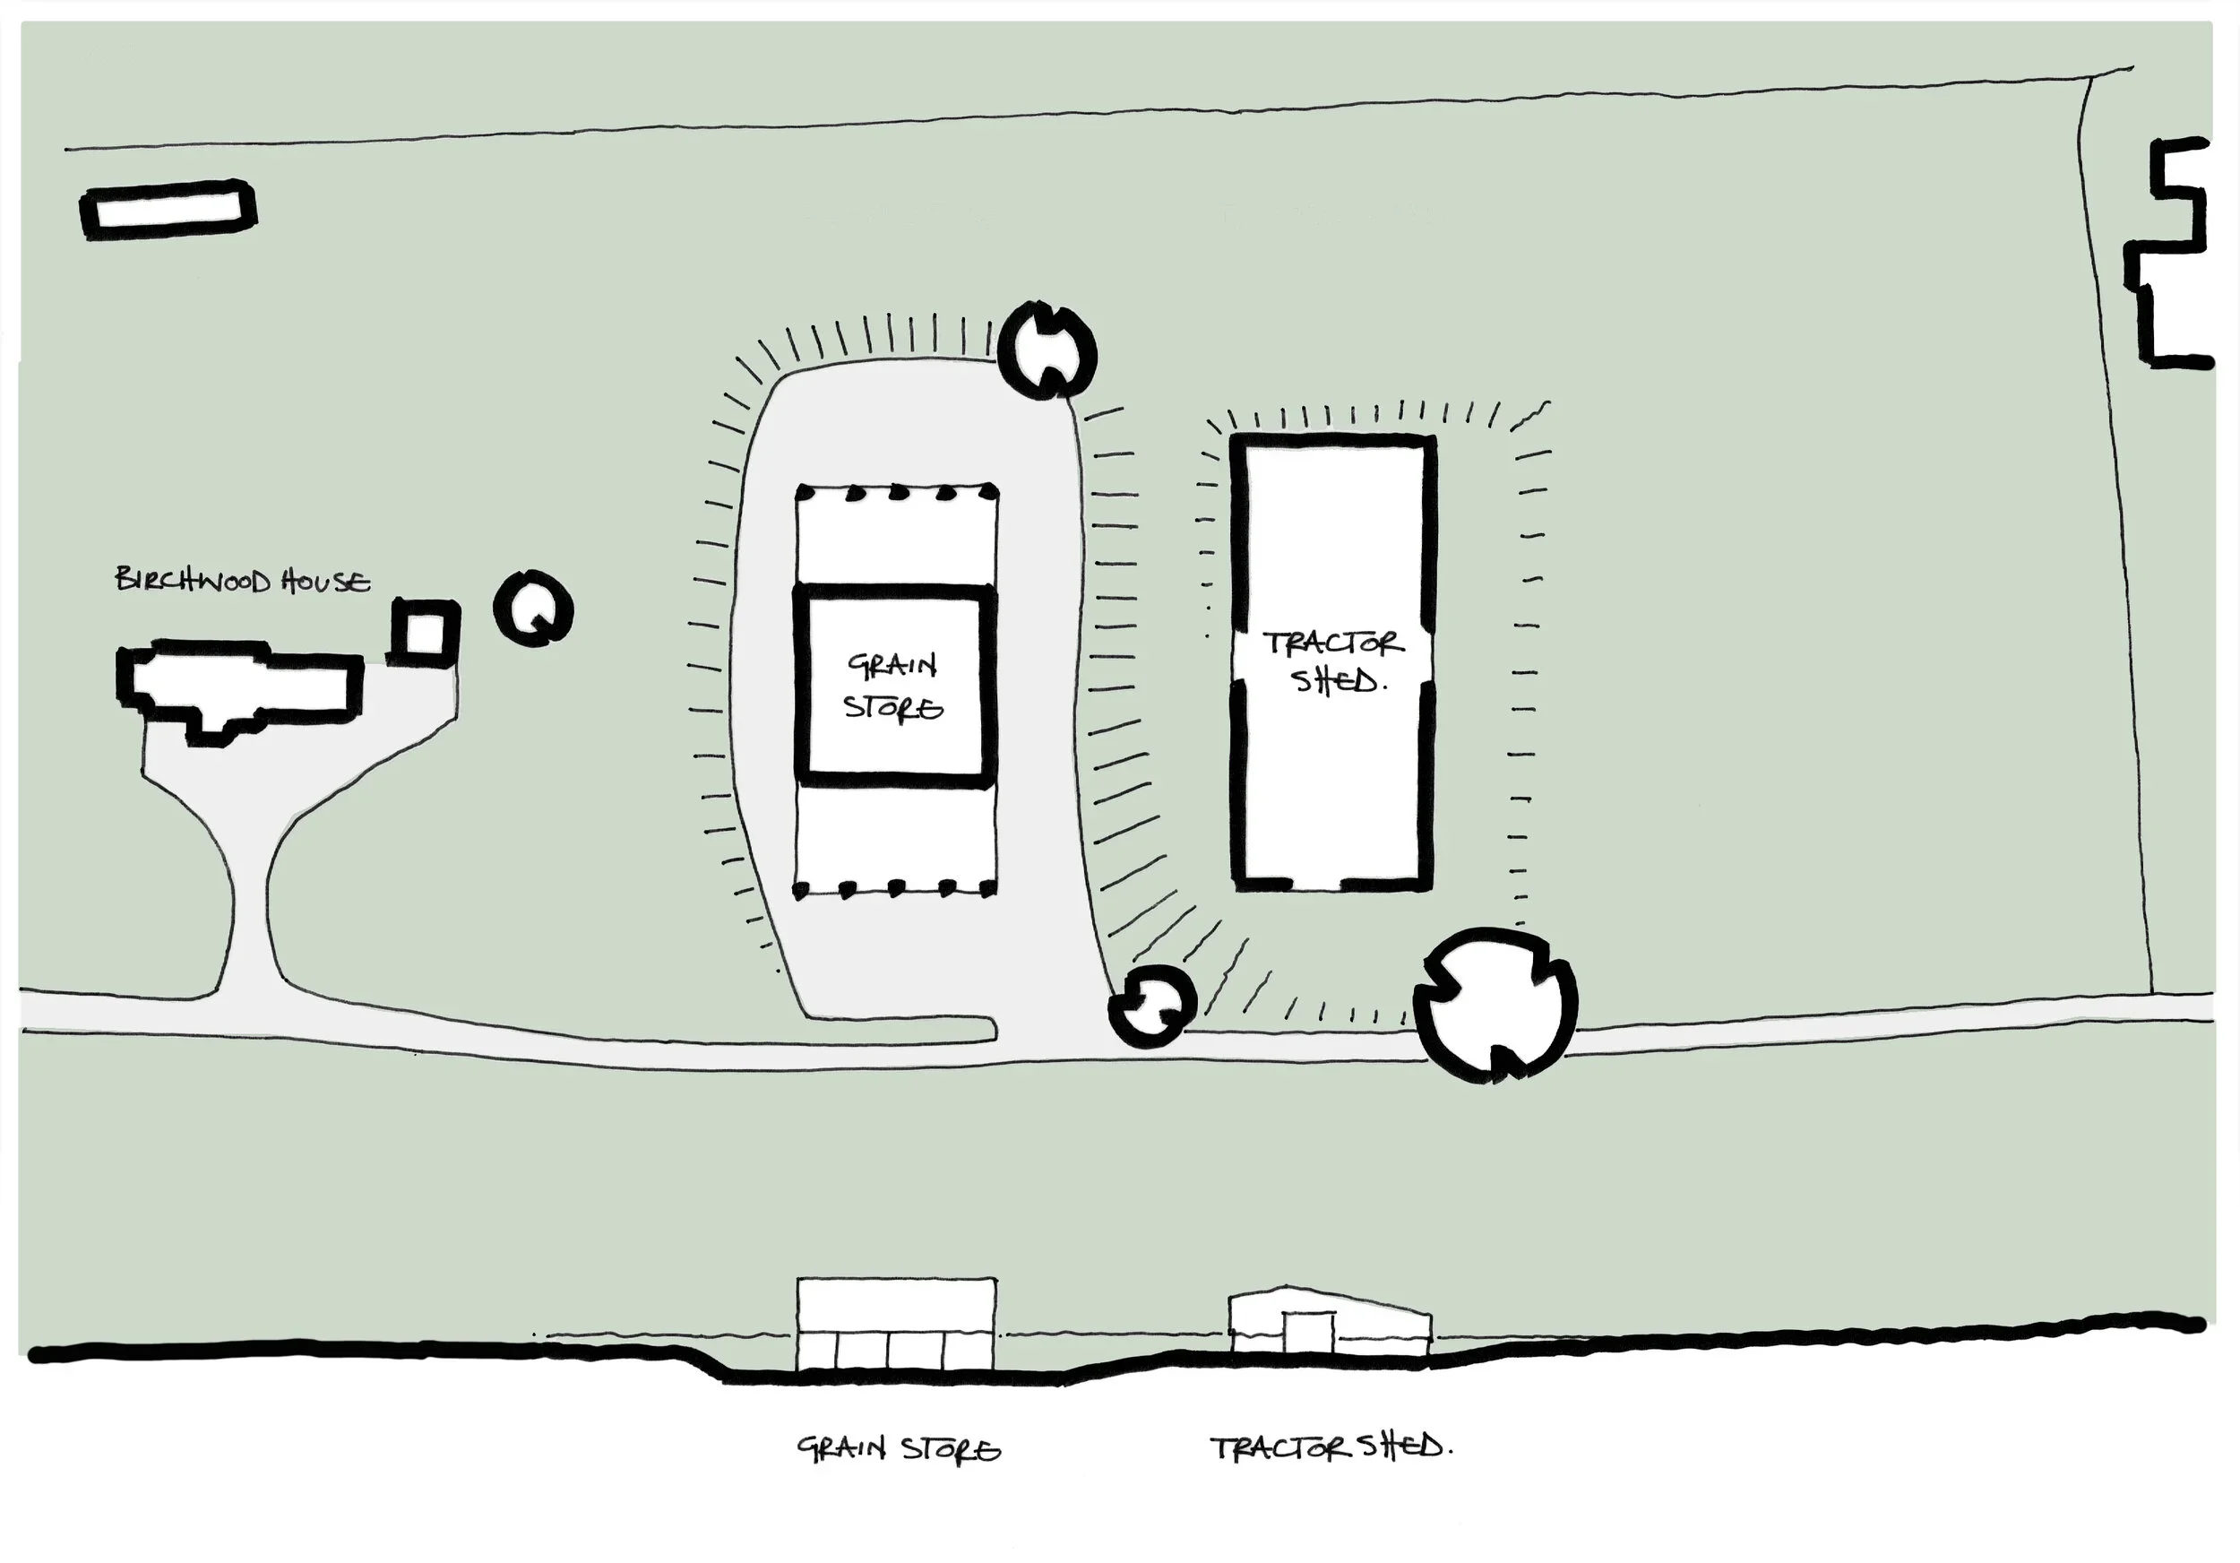
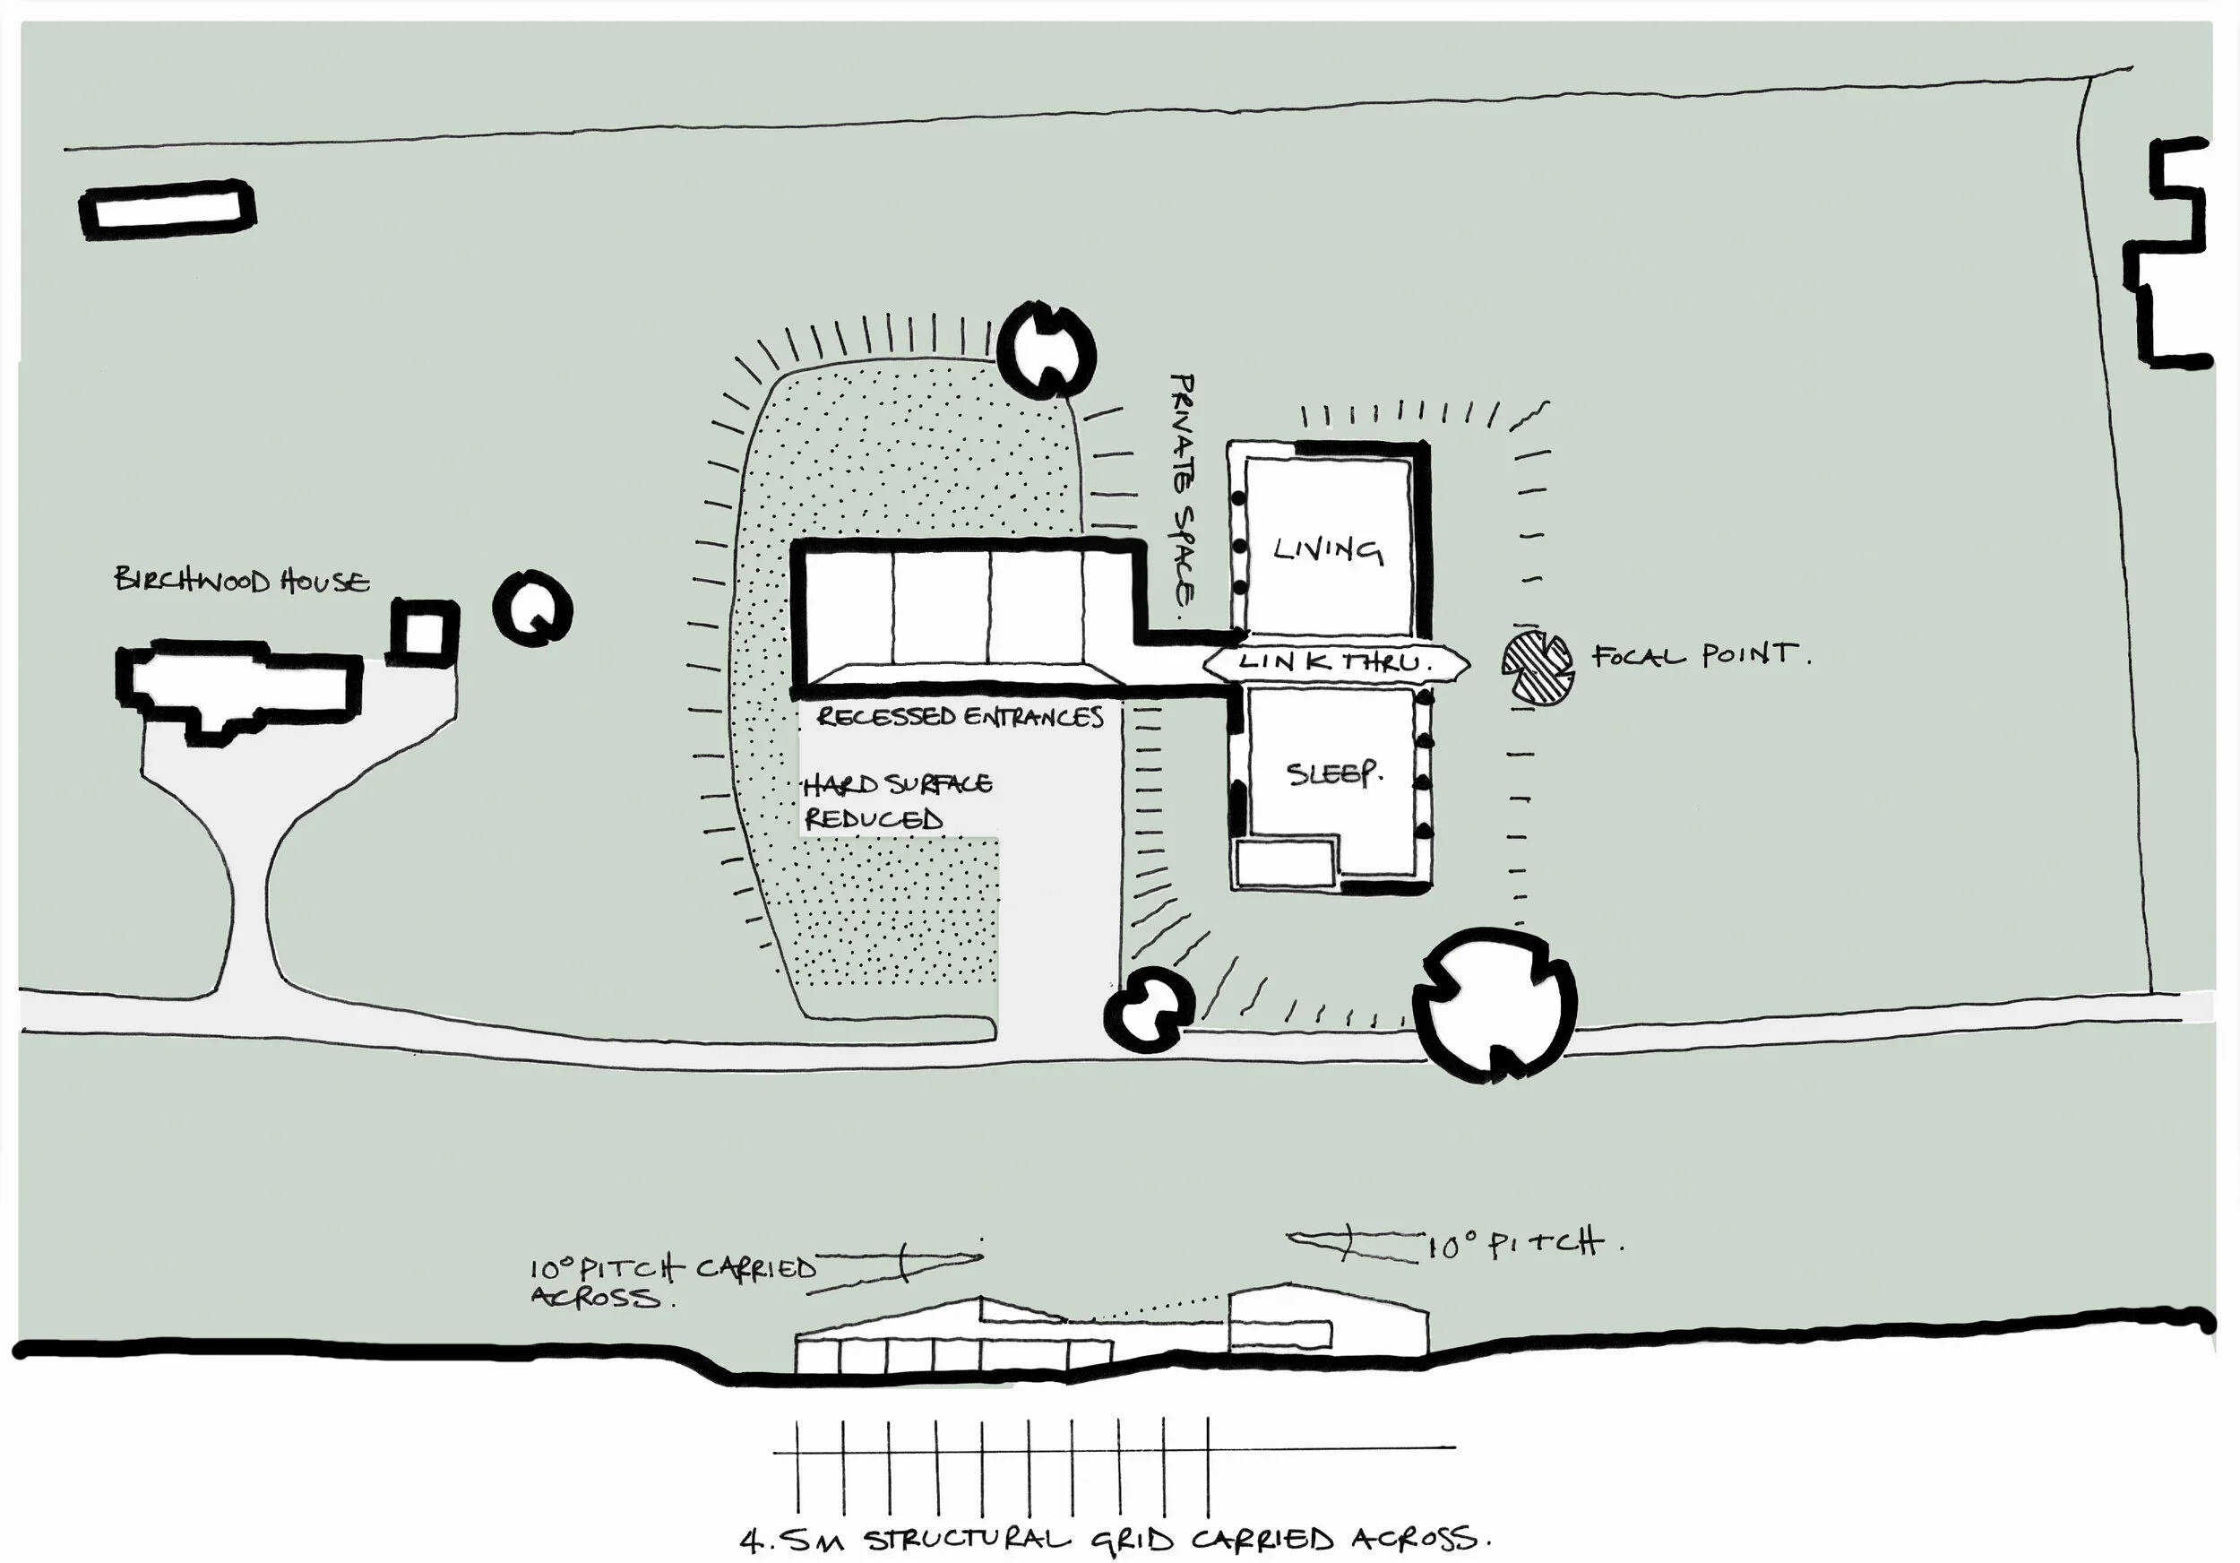
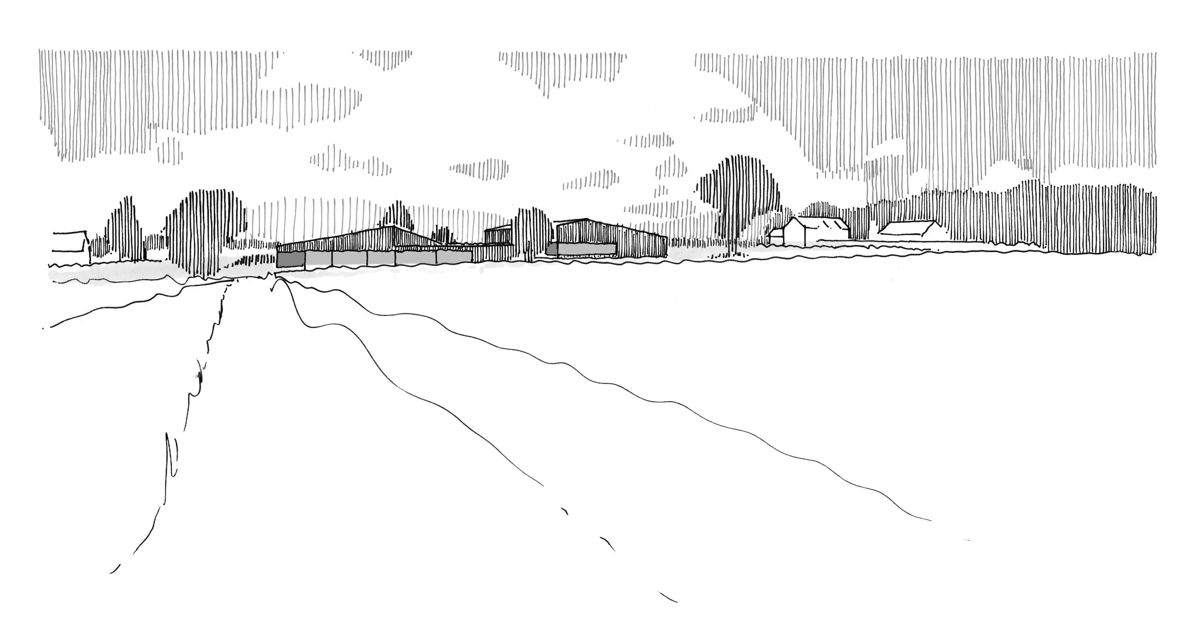
The former tractor shed, situated to the east on the site, has been converted into a four-bedroom family dwelling, retaining its original elongated volumetric form. A dilapidated grain store, set on lower ground to the west, has been replaced with an integrated garage/workshop and a self-catering holiday cottage, positioned to sit comfortably within the established farmstead arrangement. A single-storey, green-roofed link between the two main buildings is conceived as a subtle architectural intervention that serves as the entrance to the main house and as a sheltered porch for the workshop and cottage. This approach minimises the visual impact across the open landscape, ensuring the development reads as a cohesive and sensitive addition to the surrounding farmland.
The material strategy draws on local vernacular traditions while expressing a contemporary architectural language. Vertically oriented timber cladding references the texture and rhythm of traditional barn structures, allowing the buildings to weather naturally and settle into the landscape over time. This is paired with a standing seam metal roof, providing a refined, minimalist counterpoint and delivering long-term durability with low maintenance requirements. High-performance glazing is carefully detailed and positioned to frame long views across the AONB, strengthening the relationship between interior spaces and the surrounding landscape while delivering excellent thermal performance.
For us, close collaboration with planning consultants Fisher Jones Greenwood LLP was integral to navigating the planning process. Their guidance helped articulate a compelling planning case that demonstrated the scheme’s architectural merit, contextual sensitivity, and environmental credentials. Now complete, the house establishes a benchmark for high-quality rural architecture, where contemporary design and landscape-led thinking align intrinsically.